Independent research reference · verified September 16, 2026
Steel Door Gauge Chart: Gauges 3–30 Across Five Tables
A source-led comparison of steel gauge references, nominal thicknesses, hollow-metal minimums, coating increments, duty levels, endurance requirements and component exceptions.
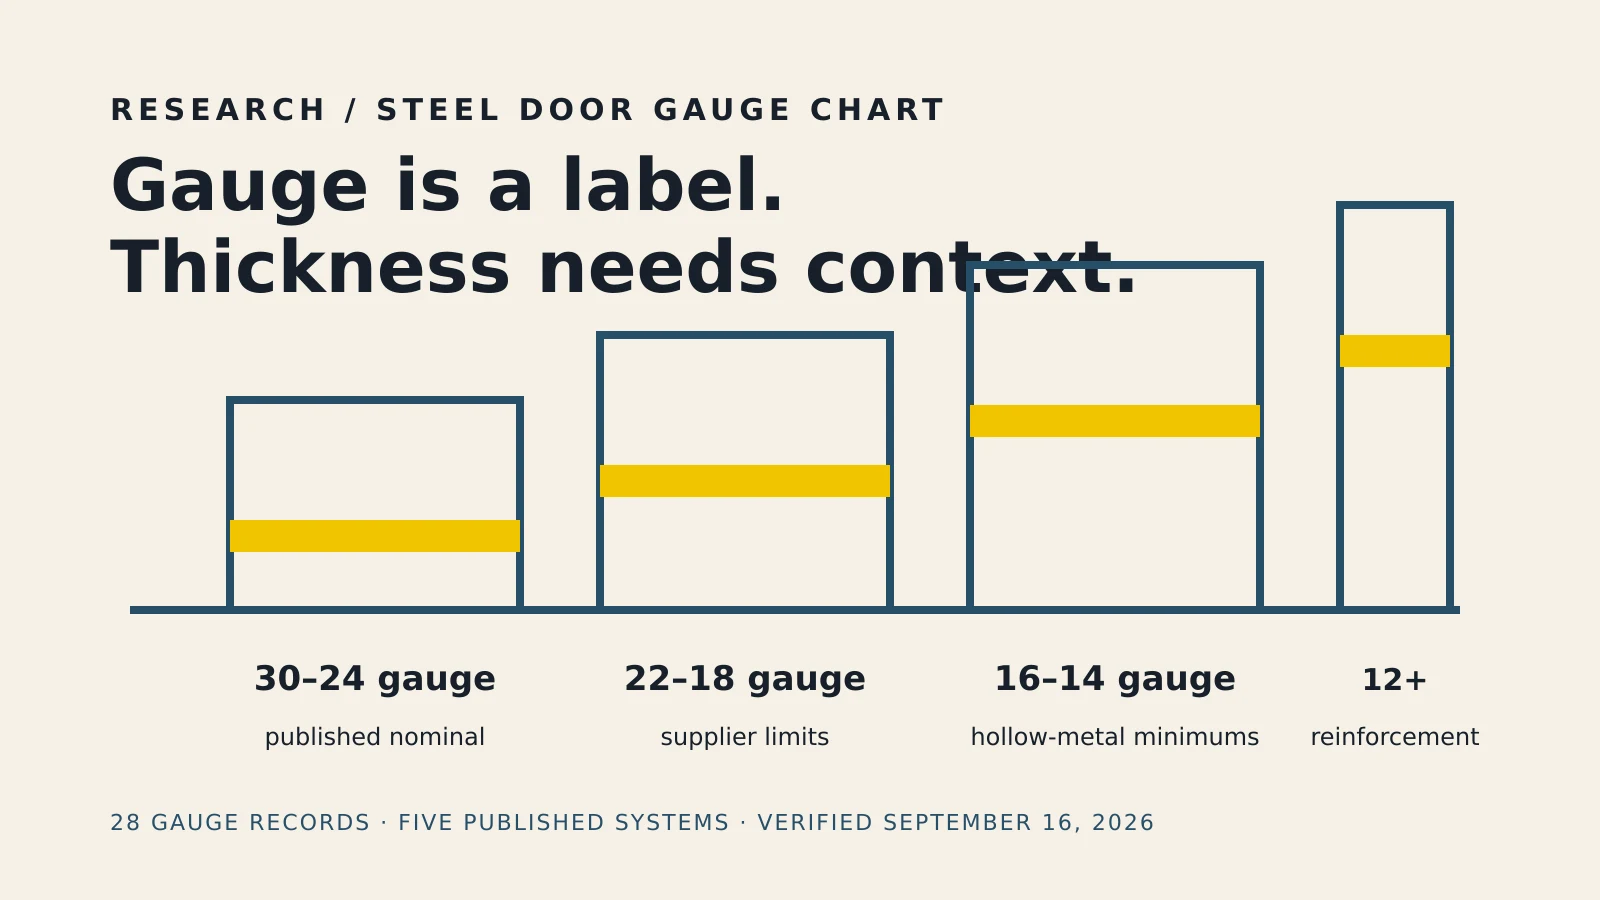
Milwaukee Dock Door Repair Research · Last verified: September 16, 2026 · Dataset version 1.2.0
What are the key steel door gauge figures?
Published reference values and computed comparisons are kept separate below. None of these figures comes from a survey or a physical test conducted for this page.
“16 gauge” spans 0.053 in to 0.064 in in this five-table steel door gauge chart — a 20.8% spread between unlike published reference values, not measured products. Computed from SDI 117-26, HMMA 803-08, DASMA TDS 154 and Steel Source’s two tables; verified September 16, 2026. S2 S16 S5 S10
For the five selected reference gauges 12, 14, 16, 18 and 20, the highest-to-lowest published-value spread is 16.1%–25.0%; 20 gauge is widest at 25.0%. Nominals and minimums are different bases. Milwaukee Dock Door Repair Research calculation from the cited tables; verified September 16, 2026. S2 S16 S5 S10
SDI 117-26 and HMMA 803-08 agree on all seven gauges shared by their minimum-thickness tables. SDI A250.8-2023 and HMMA 803-08 both attribute their reference minimums to Underwriters Laboratories; this is shared provenance, not independent physical testing. Verified September 16, 2026. S1 S2 S16
DASMA’s bare-steel minimum matches Steel Source’s lower ordering limit at 18 of the 20 gauges covered by both tables. The exceptions are 8 and 19 gauge. Comparison of DASMA TDS 154 with Steel Source’s Hot Rolled/P&O/Cold Rolled table; verified September 16, 2026. S5 S10
A 0.053 in minimum face appears in SDI’s 1,000,000-cycle qualification tier and HMMA 861-14’s 4,000,000-cycle tier. These are requirements for representative assemblies under their respective specifications, not test results for the same door. Verified September 16, 2026. S1 S4 S7
At an assumed uninterrupted 15 cycles/min, 4,000,000 cycles equals 185.2 days and 1,000,000 equals 46.3 days. A250.4-2026 specifies 15 ± 1 cycles/min; these calculations exclude inspections and interruptions and are not observed test durations. Verified September 16, 2026. S4 S7
Moving from SDI Level 3’s 16-gauge reference to Level 4’s 14-gauge reference does not increase the prescribed cycle count: both use Level A, 1,000,000 cycles. That is not evidence of equal real-world durability. A250.8-2023 and A250.4-2026; verified September 16, 2026. S1 S4
SDI’s diagonal face-bow check uses a 0.125 in rod or block that must not pass between the face and straightedge. The probe size is not permission for a 0.125 in gap. SDI 117-26 §6.4; verified September 16, 2026. S2
DASMA TDS 154’s G90 addition is 0.0015 in; the DASMA-versus-SDI bare minimum difference at 20 gauge is 0.0009 in. The coating increment is larger than that particular difference, but the figures have different bases. Computed from DASMA TDS 154 and SDI 117-26; verified September 16, 2026. S2 S5
Clopay’s 24-gauge example uses 16 oz/ft² and a 669.12 oz/ft²-per-inch conversion constant, producing 0.0239 in. The document attributes its weight example to AISI; this is a published calculation convention, not our measurement of steel density. Undated manufacturer document; verified September 16, 2026. S9
DASMA’s Winter 2008 article illustrates a 24-gauge G40 range of 0.0216–0.0296 in under the full tolerance discussed there. It is a dated worked example, not a verified current ASTM tolerance for every 24-gauge sheet. Karl A. Hermann, Door & Access Systems; verified September 16, 2026. S6
SDI 117-26 describes steel ordering by minimum decimal thickness rather than by nominal gauge. Its seven-row reference table includes the 0.053 in minimum associated with 16 gauge. This describes SDI’s stated practice, not a universal ban on gauge terminology. Verified September 16, 2026. S2
HMMA 803-08 describes pre-1970 sheet-steel terminology by gauge; the document’s edition is 2008. Its historical note is not a claim that all gauge usage ended in 1970. The issuer still provides that edition in its catalogue; verified September 16, 2026. S8 S16
The 23 selected component entries in this dataset span 0.016 in for a grout guard to 0.167 in for SDI floor-checking hinge/pivot reinforcement — a 10.4× comparison. These are selected specifications with component-specific conditions, not an inventory of one door opening. Verified September 16, 2026. S1 S7
SDI 108-23 prints 1.6 mm and A250.8-2023 prints 1.7 mm beside the same 0.067 in reference; direct conversion is 1.7018 mm. Both printed values are preserved rather than silently harmonized. SDI Table 1/Table 2 and NIST’s exact conversion factor; verified September 16, 2026. S1 S3 S11
Put five published gauge tables side by side and the number moves. Sixteen gauge runs from 0.053 inch to 0.064 inch across the selected published columns: a hollow-metal minimum, a supplier’s lower ordering limit, a nominal for uncoated sheet and a separate nominal for galvanized sheet. The 20.8% spread compares those labels; it does not make them interchangeable. S2 S5 S10 S16
We read the source tables directly on September 16, 2026 and put them in one table. The five-table count includes two tables on Steel Source’s page and does not mean five independent publishers, five independent experiments, or five distinct values at every gauge.
Contents
What does the chart give for gauges 3–30? · What does it show—and not show? · How was it assembled? · Why do the figures differ? · Where do gauge numbers come from? · Who sets the minimum? · Does galvanizing change the gauge? · What does each duty level require? · What are the endurance requirements? · What about the other components? · How is face bow assessed? · What about rolling and sectional doors? · Where do code requirements enter? · What does the dataset not establish? · How to cite this page · Frequently asked questions · Sources and verification history
What does the steel door gauge chart give for gauges 3–30?
The chart covers every integer gauge from 3 to 30, with each selected source’s published figure where available. The rightmost columns compare the highest and lowest published value shown for that row; the calculated weight-basis column is excluded. A dash means that the source has no entry in that field, not that the thickness is zero.
| Gauge | Galvanized nominal | Uncoated nominal, published | Weight-basis reference, calculated | Supplier lower ordering limit | DASMA bare minimum | SDI/HMMA minimum | Lowest published | Highest published | Spread |
|---|---|---|---|---|---|---|---|---|---|
| 3 | — | 0.239 | 0.2391 | 0.2281 | — | — | 0.2281 | 0.2390 | 4.8% |
| 4 | — | 0.224 | 0.2242 | 0.2162 | — | 0.214 | 0.2140 | 0.2240 | 4.7% |
| 5 | — | 0.209 | 0.2092 | 0.2012 | — | 0.199 | 0.1990 | 0.2090 | 5.0% |
| 6 | — | 0.194 | 0.1943 | 0.1863 | — | 0.184 | 0.1840 | 0.1940 | 5.4% |
| 7 | — | 0.179 | 0.1793 | 0.1723 | — | 0.167 | 0.1670 | 0.1790 | 7.2% |
| 8 | 0.168 | 0.164 | 0.1644 | 0.1574 | 0.1584 | 0.152 | 0.1520 | 0.1680 | 10.5% |
| 9 | 0.153 | 0.150 | 0.1495 | 0.1425 | — | — | 0.1425 | 0.1530 | 7.4% |
| 10 | 0.138 | 0.135 | 0.1345 | 0.1285 | 0.1285 | 0.123 | 0.1230 | 0.1380 | 12.2% |
| 11 | 0.123 | 0.120 | 0.1196 | 0.1136 | 0.1136 | — | 0.1136 | 0.1230 | 8.3% |
| 12 | 0.108 | 0.105 | 0.1046 | 0.0986 | 0.0986 | 0.093 | 0.0930 | 0.1080 | 16.1% |
| 13 | 0.093 | 0.090 | 0.0897 | 0.0847 | 0.0847 | — | 0.0847 | 0.0930 | 9.8% |
| 14 | 0.079 | 0.075 | 0.0747 | 0.0697 | 0.0697 | 0.067 | 0.0670 | 0.0790 | 17.9% |
| 15 | 0.071 | 0.067 | 0.0673 | 0.0623 | 0.0623 | — | 0.0623 | 0.0710 | 14.0% |
| 16 | 0.064 | 0.060 | 0.0598 | 0.0548 | 0.0548 | 0.053 | 0.0530 | 0.0640 | 20.8% |
| 17 | 0.058 | 0.054 | 0.0538 | 0.0498 | 0.0498 | — | 0.0498 | 0.0580 | 16.5% |
| 18 | 0.052 | 0.048 | 0.0478 | 0.0438 | 0.0438 | 0.042 | 0.0420 | 0.0520 | 23.8% |
| 19 | 0.046 | 0.042 | 0.0418 | 0.0378 | 0.0388 | — | 0.0378 | 0.0460 | 21.7% |
| 20 | 0.040 | 0.036 | 0.0359 | 0.0329 | 0.0329 | 0.032 | 0.0320 | 0.0400 | 25.0% |
| 21 | 0.037 | 0.033 | 0.0329 | 0.0299 | 0.0299 | — | 0.0299 | 0.0370 | 23.7% |
| 22 | 0.034 | 0.030 | 0.0299 | 0.0269 | 0.0269 | 0.026 | 0.0260 | 0.0340 | 30.8% |
| 23 | 0.031 | 0.027 | 0.0269 | 0.0239 | 0.0239 | — | 0.0239 | 0.0310 | 29.7% |
| 24 | 0.028 | 0.024 | 0.0239 | 0.0209 | 0.0209 | 0.020 | 0.0200 | 0.0280 | 40.0% |
| 25 | 0.025 | 0.021 | 0.0209 | 0.0179 | 0.0179 | — | 0.0179 | 0.0250 | 39.7% |
| 26 | 0.022 | 0.018 | 0.0179 | 0.0159 | 0.0159 | 0.016 | 0.0159 | 0.0220 | 38.4% |
| 27 | 0.020 | 0.016 | 0.0164 | 0.0144 | 0.0144 | — | 0.0144 | 0.0200 | 38.9% |
| 28 | 0.019 | 0.015 | 0.0149 | 0.0129 | 0.0129 | 0.013 | 0.0129 | 0.0190 | 47.3% |
| 29 | 0.017 | — | 0.0135 | — | 0.0115 | — | 0.0115 | 0.0170 | 47.8% |
| 30 | 0.016 | — | 0.0120 | — | 0.0100 | — | 0.0100 | 0.0160 | 60.0% |
Source: Steel Source’s two tables (galvanized nominal; uncoated nominal and lower ordering limit); DASMA TDS 154; SDI 117-26 §4.1; HMMA 803-08. Calculated weight-basis reference uses the §206 weight column and Clopay’s constant, as explained below. All inputs verified September 16, 2026. S10 S5 S2 S16 S17 S9
Spread = 100 × (highest published value ÷ lowest published value − 1). All five published-value columns participate, including the supplier’s lower ordering limit. The combined SDI/HMMA column uses HMMA where SDI 117-26 has no row; both sources agree at the seven gauges they share. No unpublished value fills a gap.
The five bold rows are the selected gauges used for the 16.1%–25.0% comparison. They are not an exhaustive list of all gauges or component thicknesses mentioned by the hollow-metal standards. The principal SDI full-flush and seamless door-face references are 20, 18, 16 and 14 gauge; heavier references also occur in reinforcement specifications. S1 S2 S16
Dataset downloads: Steel door gauge chart CSV — 28 records, one per gauge from 3 through 30 — and combined JSON, version 1.2.0, containing all four datasets. The CSV carries the weight input, published and calculated thicknesses, source-printed millimeters, calculated millimeters, source-comparison fields, verification date and source URLs. Field definitions distinguish every measurement basis.
| Reference gauge | Minimum inches | A250.8 Table 2 printed mm | HMMA 803-08 printed mm | Calculated mm |
|---|---|---|---|---|
| 20 | 0.032 | 0.8 | 0.81 | 0.8128 |
| 18 | 0.042 | 1.0 | 1.06 | 1.0668 |
| 16 | 0.053 | 1.3 | 1.34 | 1.3462 |
| 14 | 0.067 | 1.7 | 1.70 | 1.7018 |
Source: ANSI/SDI A250.8-2023 Table 2, Models 1 and 2; HMMA 803-08; NIST’s exact 25.4 mm/in factor. Inputs verified September 16, 2026. S1 S16 S11
The extra decimal places in the calculated column come from multiplication, not a more precise steel measurement. The reference minimums remain the inch values cited; the source-printed metric fields stay separate, including where their rounding differs from our calculation. SDI 108-23’s separate 14-gauge metric discrepancy is addressed under manufacturing tolerances. S1 S3 S11 S16
What does this chart show, and what does it not show?
This chart records what the selected source tables print for each gauge number, on one verification date, with the basis of each figure kept attached to it. It does not measure steel. We did not put callipers on anything, and the spread column is arithmetic between published figures—not a tolerance, a defect rate, or a finding that anyone’s product is thinner than promised.
The most direct way to misread it is to treat the lowest column as the “real” answer and the rest as sloppiness. That is backwards. A hollow-metal minimum, a supplier’s ordering limit and a nominal sheet thickness answer different questions. A specification and purchase order need compatible definitions; this comparison does not establish that any particular delivered product satisfies either document. S1 S2 S5 S10 S16
The comparison also does not cover every gauge system, material or product. It covers the five source tables named here, plus a transparently calculated weight-basis reference. A galvanized nominal is not automatically a bare-steel minimum with a particular zinc coating added, and a face-sheet reference is not the thickness of the complete door leaf. Those distinctions stay attached to the data wherever a number is repeated. S1 S5 S10
How was this comparison assembled?
We collected five published gauge tables and the clauses that explain their numbers, then joined the rows by gauge label without treating unlike thickness bases as interchangeable. We also extracted duty-level, endurance, component-thickness and manufacturing-tolerance provisions to show what the gauge chart does not establish. All calculations below use the source inputs stored in the downloadable files.
What we collected. Steel Source supplies a galvanized nominal table and an uncoated nominal/lower-ordering-limit table. DASMA supplies its bare and coated reference table. SDI 117-26 and HMMA 803-08 supply hollow-metal minimum references. These are five source tables, not five independent data producers. S10 S5 S2 S16
Where from, and when. The source material was checked directly on September 16, 2026 against the issuing or publishing organisation’s own pages and documents:
ANSI/SDI A250.8-2023, SDI 117-26, SDI 108-23 and ANSI/SDI A250.4-2026 from the Steel Door Institute. S1 S2 S3 S4
DASMA Technical Data Sheet 154 and DASMA’s publication of The Gauge Controversy Explained. S5 S6
The issuer-hosted HMMA 803-08 Steel Tables and NAAMM HMMA 861-14 guide specification, reached through NAAMM’s publications catalogue. S7 S8 S16
Steel Source’s Galvanized and Hot Rolled/P&O/Cold Rolled tables. S10
Clopay’s published weight-conversion example and the ounces-per-square-foot column in the official U.S. Code §206 table for the additional weight inputs. S9 S17
Wisconsin DSPS’s commercial-building code notice and its September 1, 2025 insert pages; manufacturer product pages and UL’s own application guidance for the narrowly scoped examples later in the page. S12 S13 S14 S18 S19 S20
We read the source tables in HTML or issuer-hosted PDF text and checked PDF table images where available. The page-image renderer did not return the HMMA 861-14 pages; those clauses were read from the issuer PDF’s parsed text. Its stand-alone HMMA 803-08 thickness table was also checked as a page image. The source register records that distinction rather than claiming every document received identical inspection.
How the calculated weight-basis column was produced. Clopay’s worked example uses 41.82 lb per square foot for one inch of bare steel, or 669.12 ounces, and divides a 24-gauge weight of 16 oz/ft² by that constant. To make every row reproducible, this dataset takes the gauge-by-gauge weight inputs from the weight column of the official §206 table and applies the same stated constant. The result is labelled a calculated weight-basis reference, not a newly verified AISI table or a published minimum. S9 S17
The distinction matters: §206’s own approximate thickness column is a different reference and is not used in Table 1. For example, it prints 0.0625 in beside 16 gauge, whereas our calculation is 40 ÷ 669.12 = 0.0598 in after rounding. We do not replace the statute’s thickness with our result or claim that this calculation creates a legal door requirement. S17
Three numerical cross-checks keep the calculation visible:
At 24 gauge, the weight is 16 oz/ft²; 16 ÷ 669.12 rounds to 0.0239 in, matching Clopay’s worked example. S9 S17
At 16 gauge, 40 ÷ 669.12 rounds to 0.0598 in. SDI A250.8-2023 Appendix B prints 0.059 in in its separate nominal-thickness example. We preserve that difference; it is not an exact agreement. S1 S17
Rounded directly from the unrounded calculation to three decimals, the calculated references match Steel Source’s published uncoated nominals on 25 of the 26 gauges both cover. The exception is 9 gauge: the calculation rounds to 0.149 in, while Steel Source prints 0.150 in. No four-decimal display value is rounded a second time to produce that check. S9 S10 S17
The arithmetic is reproducible from the weight column and the documented constant. It does not establish the provenance of every commercial gauge system, and the calculated column is excluded from the “published” spread.
How the spread column was produced. For each gauge, take the maximum and minimum of the visible published galvanized nominal, uncoated nominal, supplier lower ordering limit, DASMA bare minimum and available SDI/HMMA minimum. Calculate 100 × (maximum ÷ minimum − 1), then round once to one decimal place. At 16 gauge, that is 100 × (0.064 ÷ 0.053 − 1) = 20.8%. At 3 gauge, the supplier’s 0.2281 in lower limit is included, so 0.239 ÷ 0.2281 produces a 4.8% spread after subtracting one and multiplying by 100. S2 S5 S10 S16
What we checked rather than assumed. Three cross-checks, each of which could have failed:
Steel Source’s lower ordering limit against DASMA’s bare minimum, gauge by gauge: 18 of 20 match to four decimals. The exceptions are 8 gauge, 0.1574 versus 0.1584 in, and 19 gauge, 0.0378 versus 0.0388 in. Both differences remain visible. S5 S10
SDI’s coating reference conversion against DASMA’s coated columns across five coating classes and eleven selected gauges: 8, 10, 12, 14, 16, 18, 20, 22, 24, 26 and 28. All 55 selected comparisons agree after rounding to four decimals. DASMA’s full steel table contains 22 gauge rows; this download is an explicitly selected subset, not its full coated table. S2 S5
SDI 117-26’s inch minimums against HMMA 803-08’s: identical at all seven shared gauges. Their shared UL provenance means this is a consistency check, not independent confirmation from two measurement studies. S1 S2 S16
Verification tiers. ★ identifies primary-source inputs read directly, with the separately labelled calculations reproduced. It does not turn a calculated result into a directly published value. No pending ● numerical records appear in these tables. The source register, source inputs and reproduction script document the sources, formulas, rounding and selection. Blank CSV cells and JSON nulls mean absent or inapplicable, never zero.
Why can the same gauge number have different thicknesses?
Because the selected references use different bases: nominal thickness, a supplier’s lower ordering limit, and a hollow-metal minimum, with a separate galvanized nominal column and a calculated weight reference. Those distinctions explain why a single gauge label is insufficient. They do not prove that every difference between the sources has been resolved or that one figure can substitute for another. S1 S2 S5 S9 S10 S16
Here is what each column in Table 1 actually is.
Galvanized sheet nominal. Steel Source prints a separate Galvanized table. At 16 gauge it gives 0.064 in, compared with 0.060 in in its uncoated nominal column. The 0.004 in difference should not be described as a measured zinc layer: the page does not assign a G coating class to that nominal, and DASMA’s G90 increment is only 0.0015 in. The source comparison establishes the numbers, not the historical reason that the galvanized series acquired them. S10 S5
Published uncoated nominal. This is Steel Source’s nominal column for hot-rolled, pickled-and-oiled and cold-rolled sheet. It is a nominal reference, not a minimum supplied by the hollow-metal specifications. The separate calculated column shows the declared weight-basis reconstruction; it is not another publisher’s value. S10 S9 S17
Supplier lower ordering limit. This is exactly the lower-limit column Steel Source publishes. It is not a promise about every mill, every order, every product width or every current ASTM tolerance table. Keeping the supplier’s name with the figure avoids turning a table entry into a universal purchasing rule. S10
DASMA minimum. This is the bare-steel minimum in the Door & Access Systems Manufacturers Association’s reference chart. The document lists ASTM A568/A568M-07a, ASTM A924/A924M-07, the ASM Metals Reference Book and AISE’s The Making, Shaping and Treating of Steel among its references. Those are the editions listed in that chart, not a claim that we read current editions of each underlying work. S5
SDI/HMMA minimum. These are the hollow-metal minimum references. A250.8-2023 §2.2 and HMMA 803-08 both attribute their gauge-associated minimums to published Underwriters Laboratories figures. SDI 117-26 §4.1 describes its minimums in relation to testing and labelling agencies including UL Solutions and Intertek/Warnock Hersey. A minimum sheet thickness alone does not grant an assembly a fire rating. S1 S2 S16 S18
That is the important split: nominal figures and specified minimums answer different questions. Agreement at one gauge does not make the source tables interchangeable, and disagreement is not by itself evidence of defective steel.
| Displayed figure | Source or calculation | What it represents |
|---|---|---|
| 0.064 in | Steel Source, Galvanized table | Published galvanized nominal; no coating class assigned in this entry |
| 0.060 in | Steel Source, Hot Rolled/P&O/Cold Rolled table | Published uncoated nominal |
| 0.0598 in | Weight-column input ÷ Clopay reference constant | Calculated reference, not a published requirement |
| 0.0548 in | DASMA TDS 154 / Steel Source lower-limit column | Two matching entries with their respective reference/minimum-ordering contexts |
| 0.053 in | SDI 117-26 / HMMA 803-08 | Published hollow-metal minimum reference |
Source: Steel Source; DASMA TDS 154; SDI 117-26 §4.1; HMMA 803-08; Clopay and the official §206 weight column for the calculation. Verified September 16, 2026. S10 S5 S2 S16 S9 S17
Where do gauge numbers come from?
The weight-based example published by Clopay associates 24 gauge with sixteen ounces per square foot of bare steel and converts that weight using 41.82 lb/ft² for one inch of thickness. That produces a reference decimal, not a measurement of a particular door. The official §206 table also publishes gauge-associated weights, alongside its own different approximate-thickness column. S9 S17
The arithmetic in Clopay’s example is direct: 41.82 × 16 = 669.12 ounces per square foot per inch, and 16 ÷ 669.12 = 0.0239 in after rounding. Applying that constant to the other explicitly sourced weight inputs produces the calculated column in Table 1. We identify the calculation as ours beyond Clopay’s worked example; we did not obtain and verify a separate complete AISI weight table. S9 S17
Two consequences follow, and both are checkable.
First, a conversion convention is not a density measurement. The 41.82 lb/ft²-per-inch constant implies 0.29042 lb/in³ when divided by 144. Steel Source uses 0.2833 lb/in³ in its published weight formula. Those inputs differ by about 2.5%, but this comparison does not establish that steel metallurgy changed or that either constant describes every alloy and condition. It establishes that changing the input constant changes the calculated reference. S9 S10
Second, decimal thickness and gauge terminology coexist in these publications. HMMA 803-08’s 2008 historical note discusses gauge usage before 1970 and the move toward minimum thickness references. SDI 117-26 still explains gauge as ordering terminology while describing minimum decimal thickness as the material-ordering basis. Steel Source likewise uses gauge references in the same page that explains decimal-based ordering. Those are bounded statements from the named publishers, not a universal claim that ASTM or ANSI has removed every occurrence of gauge from every current standard. S2 S10 S16
The official §206 table is another reason not to collapse every system into one universal conversion. Its 16-gauge approximate thickness is 0.0625 in and its 24-gauge approximate thickness is 0.025 in; those are not the calculated 0.0598 and 0.0239 in references used here. The dataset uses its weight inputs explicitly and does not relabel our calculation as the statute’s thickness. S17
Every chart on this page, including ours, is more useful when the decimal and its basis travel together. “16 gauge” by itself leaves the reader to choose a system the author may not have intended.
What does “minimum” mean, and who sets it?
“Minimum” needs a named source and an ordering or specification context. SDI publishes hollow-metal minimum references, while Steel Source publishes a supplier lower ordering limit; DASMA’s bare minimum matches that supplier column at 18 of 20 shared gauges. The match is a numerical finding, not proof that DASMA copied that supplier’s table or that the same contract terms apply. S2 S5 S10
That last distinction matters. DASMA’s chart is a technical reference for the door and access systems industry, not a replacement for an individual manufacturer’s instructions or the requirements applying to a particular product. Its matches and mismatches can be compared without inventing a provenance the document does not state. S5
SDI publishes the arithmetic behind an illustrative minimum in A250.8-2023 Appendix B: it uses 0.059 in as a 16-gauge nominal and a ±0.006 in tolerance in its ASTM A568 example, leading to 0.053 in as the lower ordering dimension. This is SDI’s published example. We have not independently verified that tolerance against the current ASTM table for a particular width, steel type and ordering basis, so it is not presented as a universal current ASTM allowance. S1
SDI 117-26 §4.1 describes its material-ordering practice directly: a minimum decimal dimension is specified, and the supplier may exceed it but may not supply less than that specified minimum. Steel Source separately publishes its own lower-ordering-limit column. A reader should not infer a universal tolerance by subtracting one publisher’s nominal from another publisher’s minimum. S2 S10
| Gauge | DASMA TDS 154 bare minimum, in | Steel Source lower ordering limit, in | Match |
|---|---|---|---|
| 8 | 0.1584 | 0.1574 | No |
| 10 | 0.1285 | 0.1285 | Yes |
| 11 | 0.1136 | 0.1136 | Yes |
| 12 | 0.0986 | 0.0986 | Yes |
| 13 | 0.0847 | 0.0847 | Yes |
| 14 | 0.0697 | 0.0697 | Yes |
| 15 | 0.0623 | 0.0623 | Yes |
| 16 | 0.0548 | 0.0548 | Yes |
| 17 | 0.0498 | 0.0498 | Yes |
| 18 | 0.0438 | 0.0438 | Yes |
| 19 | 0.0388 | 0.0378 | No |
| 20 | 0.0329 | 0.0329 | Yes |
| 21 | 0.0299 | 0.0299 | Yes |
| 22 | 0.0269 | 0.0269 | Yes |
| 23 | 0.0239 | 0.0239 | Yes |
| 24 | 0.0209 | 0.0209 | Yes |
| 25 | 0.0179 | 0.0179 | Yes |
| 26 | 0.0159 | 0.0159 | Yes |
| 27 | 0.0144 | 0.0144 | Yes |
| 28 | 0.0129 | 0.0129 | Yes |
Source: DASMA TDS 154 and Steel Source, Hot Rolled/P&O/Cold Rolled table. Both read September 16, 2026; comparison performed by Milwaukee Dock Door Repair Research. S5 S10
There is one more wrinkle worth knowing before quoting a minimum as a delivered thickness. In Winter 2008, DASMA published Karl A. Hermann’s worked example of 24-gauge G40 sheet: a 0.0216 in minimum, a 0.0296 in upper figure using the full tolerance discussed in the article, and a narrower 0.0216–0.0256 in range under its half-tolerance example. The article describes overlap with a 22-gauge range. S6
That example remains useful as a dated explanation of why a minimum does not describe every sheet that arrives on the truck. It is not a current purchasing tolerance supplied by this page. The relevant current specification, material dimensions and order must determine an actual allowable range; the historical example does not establish those inputs. We retain its date each time we use it rather than presenting a 2008 illustration as a 2026 ASTM verification.
Does galvanizing change the gauge?
Zinc coating adds thickness, but a coated-sheet nominal and a bare-sheet minimum are still different kinds of number. SDI 117-26 §4.2 supplies a reference conversion of 1 oz/ft² of coating to 1.7 mils; applied to 0.90 oz/ft², it gives 0.00153 in, which rounds to DASMA’s 0.0015 in G90 increment. That is a calculation from reference inputs, not a measured coating on a supplied door. S2 S5
We checked all five G coating classes across the eleven selected gauges listed in the methodology. All 55 comparisons agree after rounding to four decimal places. DASMA’s full steel table has 22 gauge rows; the selection preserves the separate eleven-gauge reconciliation rather than describing it as the whole chart. S5
| Coating class | Coating weight, oz/ft², both sides | Calculated addition using SDI reference factor | DASMA published increment | Agrees after rounding |
|---|---|---|---|---|
| G-10 | 0.10 | 0.00017 in | 0.0002 in | Yes, all 11 selected gauges |
| G-30 | 0.30 | 0.00051 in | 0.0005 in | Yes, all 11 selected gauges |
| G-40 | 0.40 | 0.00068 in | 0.0007 in | Yes, all 11 selected gauges |
| G-60 | 0.60 | 0.00102 in | 0.0010 in | Yes, all 11 selected gauges |
| G-90 | 0.90 | 0.00153 in | 0.0015 in | Yes, all 11 selected gauges |
Source: Reference conversion from SDI 117-26 §4.2; coating weights and bare/coated entries from DASMA TDS 154. Verified September 16, 2026; 55 selected gauge/class comparisons calculated by Milwaukee Dock Door Repair Research. S2 S5
Dataset download: Coating reconciliation CSV — 55 records, carrying the coating class, total coating weight, selected gauge, published bare and coated thicknesses, calculated addition, published increment, agreement check and source URLs. The combined JSON contains the same records.
Two things follow that matter when reading a galvanized gauge figure.
The coating increment is smaller than some chart differences and larger than others. At 20 gauge, DASMA’s G90 increment is 0.0015 in, the gap between DASMA’s bare minimum and SDI’s minimum is 0.0009 in, and the gap between Steel Source’s galvanized nominal and SDI’s minimum is 0.008 in. Those are comparisons among explicitly different bases; none measures a coating defect. S2 S5 S10
And “galvanized 16 gauge” still needs its basis. DASMA’s bare minimum plus its G90 increment gives 0.0563 in; Steel Source’s separate galvanized nominal is 0.064 in. The latter is 13.7% higher than the former. That is a nominal-versus-minimum comparison inside the galvanized question, not a finding that two equivalent specifications disagree about the same delivered sheet. S5 S10
One coating distinction also belongs here. A250.8-2023 Appendix B recommends against G-type coatings for the purposes of that standard, discussing paint-adhesion and welding concerns and cracking/peeling at heavier G60 and G90 coatings. Its zinc-coated-steel provision specifies alloyed A40 (ZF120), 0.4 oz/ft² total both sides, when that material is specified. The G classes in DASMA’s chart must not be silently substituted for the A coating designation required by a particular hollow-metal specification. S1
What gauge does each commercial door duty level require?
ANSI/SDI A250.8-2023 sorts standard steel doors into four duty levels; its full-flush and seamless models have the face-sheet and frame minimums below. Level 1 is 0.032 in (20 gauge) on the door and 0.042 in (18 gauge) on the frame; Level 4 is 0.067 in (14 gauge) on both. A rule that the frame is always two gauge numbers heavier holds for these Level 1 and 2 entries but fails at Levels 3 and 4. S1
| Level | Duty | Door-face minimum | Frame minimum | Physical performance level |
|---|---|---|---|---|
| 1 | Standard duty | 0.032 in (20 MSG) | 0.042 in (18 MSG) | C |
| 2 | Heavy duty | 0.042 in (18 MSG) | 0.053 in (16 MSG) | B |
| 3 | Extra heavy duty | 0.053 in (16 MSG) | 0.053 in (16 MSG) | A |
| 4 | Maximum duty | 0.067 in (14 MSG) | 0.067 in (14 MSG) | A |
Source: ANSI/SDI A250.8-2023 Table 2 (door faces), Table 3 (frames) and §1.4 (performance levels). Read September 16, 2026. Figures are for Models 1 and 2, full flush and seamless. S1
Three scope limits belong with that table.
The stile-and-rail construction, Model 3, is not in it. A250.8-2023 §2.3.3 specifies stiles and rails at 0.053 in minimum and centre panels at 0.042 in, so flattening it into a single face-sheet figure would misdescribe the door. S1
The frame column has a second reading inside the same document. Table 3 supplies the normative thickness table and is the table §2.4.2 directs the reader to use. Appendix C, marked informative, offers a sample specification with bracketed frame selections—including a Level 2 interior frame at 0.042 in and Level 4 exterior options at 0.067 or 0.093 in. Those entries are not silently reconciled here: Table 5 follows Table 3, not the sample’s different Level 2 interior figure. A project specification selecting another frame thickness must resolve that choice explicitly. S1
NAAMM HMMA 861-14 sets its own thresholds rather than these four duty levels: interior door faces at 0.042 in minimum, exterior faces at 0.053 in minimum zinc-coated steel, and frame profiles at 0.053 in, increasing to 0.067 in for single doors over 4 ft wide, pairs with either leaf over 4 ft, or nominal opening height over 10 ft. It also states that knocked-down frames are not acceptable under that guide specification. These are that document’s construction provisions, not a rule that every commercial opening must be supplied under HMMA 861. S7
What is each gauge actually tested to?
Gauge is an input to a specified assembly, not an endurance result. SDI A250.4-2026 defines 250,000 cycles at Level C, 500,000 at Level B and 1,000,000 at Level A, while HMMA 861-14 specifies 4,000,000 cycles for its 0.053-in-and-thicker face-sheet tier. The table compares those published qualification requirements; it does not report a test of the same door under identical editions. S4 S7
The distinction is essential because HMMA 861-14 is a 2014 guide specification. It invokes A250.4 under its own reference-edition rule, not by explicitly invoking the subsequently published A250.4-2026. The documents belong to the same test-procedure family, but comparing their required counts does not prove identical test setups, constructions or protocols. Qualification concerns representative assemblies, not a statement that every manufactured door is individually cycled millions of times. S7 S4
The twist requirements also differ. HMMA’s 4,000,000-cycle tier permits 0.625 in maximum deflection under a 300 lb load, versus SDI Level A’s 1.25 in. Its maximum permanent deformation is 0.062 in, compared with SDI’s 0.125 in. The loaded-deflection limit is half as large; the permanent-deformation figures are preserved as printed rather than rounded into an exact “twice as strict” claim. S4 S7
| Standard | Class/tier | Minimum face sheet | Cycles required | Max twist at 300 lb | Max permanent deformation | Calculated days at uninterrupted 15 cycles/min |
|---|---|---|---|---|---|---|
| SDI A250.8-2023 + A250.4-2026 | Level 1, performance C | 0.032 in (20 MSG) | 250,000 | 2.5 in | .125 in | 11.6 |
| SDI A250.8-2023 + A250.4-2026 | Level 2, performance B | 0.042 in (18 MSG) | 500,000 | 1.25 in | .125 in | 23.1 |
| SDI A250.8-2023 + A250.4-2026 | Level 3, performance A | 0.053 in (16 MSG) | 1,000,000 | 1.25 in | .125 in | 46.3 |
| SDI A250.8-2023 + A250.4-2026 | Level 4, performance A | 0.067 in (14 MSG) | 1,000,000 | 1.25 in | .125 in | 46.3 |
| NAAMM HMMA 861-14 | .042-in face-sheet tier | 0.042 in (18 MSG) | 1,000,000 | 1.25 in | .125 in | 46.3 |
| NAAMM HMMA 861-14 | .053-in-and-thicker face-sheet tier | 0.053 in (16 MSG) or thicker | 4,000,000 | .625 in | .062 in | 185.2 |
Source: ANSI/SDI A250.4-2026 §§2.2, 5.1, 7.1.7–7.1.8; A250.8-2023 §1.4 and Tables 2–3; NAAMM HMMA 861-14 §§1.04 and 1.05.A.2. Verified September 16, 2026. Days = cycles ÷ (15 × 60 × 24), not measured runtime. S4 S1 S7
Dataset download: Duty-level and endurance CSV — six records with face and frame references, cycle thresholds, loaded and permanent-deformation limits, calculated duration, edition scope and source URLs. The HMMA rows follow face-sheet thickness, not an exclusive interior/exterior classification. An interior door specified with a 0.053 in or thicker face belongs to the thicker tier in that guide. S7
Two findings sit in that table that a gauge number alone will never tell you.
The step from 16 gauge to 14 gauge does not increase the SDI prescribed cycle count. Levels 3 and 4 are both Physical Performance Level A, so their 0.053 and 0.067 in face minimums—26.4% apart—carry the same 1,000,000-cycle requirement. That does not show equal service life, equal abuse resistance or that a thicker construction provides no durability benefit. The table has no measured evidence for those conclusions. S1 S4
And a 0.053 in minimum face can appear in either a 1,000,000-cycle SDI tier or a 4,000,000-cycle HMMA tier, depending on the named specification and the rest of its construction requirements. Using a common 15 cycles/min arithmetic assumption, the required counts correspond to 46.3 and 185.2 uninterrupted days. A250.4-2026 actually specifies 15 ± 1 cycles/min and calls for periodic inspections, so these are scale illustrations—not elapsed laboratory durations and certainly not years of service. S4 S7
A250.4 also defines passing beyond the count. Its criteria address fatigue, cracking and deformation at formed contours and hardware cutouts; delamination is limited to 10% of the laminated area; breakage between a face and stiffeners is limited to 10% of that weld total. Top, bottom and edge-channel welds have a separate no-breakage criterion, so the 10% statement must not be generalized to all welds. The standard also covers opened seams and 0.125 in maximum permanent deformation, and requires the laboratory to cut the tested door into four sections for internal examination after the cycle and twist tests. These are descriptions of professional laboratory evaluation, not field-work instructions. S4
What are the other steel thicknesses in a door opening?
A door opening contains specified steel beyond the face sheet: closures, stiffeners, anchors, stops and hardware reinforcements. This dataset selects 23 component entries from SDI A250.8-2023 and HMMA 861-14, spanning 0.016 in for the listed grout guard to 0.167 in for the listed SDI hinge/pivot reinforcement—a 10.4× comparison. The entries are not an exhaustive catalogue or a list of components that must all occur in one opening. S1 S7
| Standard | Component | Listed minimum | Gauge reference | Clause |
|---|---|---|---|---|
| NAAMM HMMA 861-14 | Grout guard at hardware mortises, frames to be grouted | 0.016 in | 26 | §2.03.B.17 |
| NAAMM HMMA 861-14 | Vertical door stiffener | 0.026 in | 22 | §2.01.B.6 |
| NAAMM HMMA 861-14 | Glazing stop or moulding | 0.032 in | 20 | §2.01.B.11 |
| NAAMM HMMA 861-14 | Frame in-fill panel | 0.032 in | 20 | §2.03.B.19 |
| SDI A250.8-2023 | Door end channel or closure, all levels | 0.042 in | 18 | §2.3.1.4 |
| SDI A250.8-2023 | Stile and rail: centre panel | 0.042 in | 18 | §2.3.3 |
| SDI A250.8-2023 | Frame anchor, sheet type | 0.042 in | 18 | §2.4.4 |
| SDI A250.8-2023 | Frame base anchor | 0.042 in | 18 | §2.4.4.2 |
| NAAMM HMMA 861-14 | Non-fire-rated welded inverted-V, Y or Z louver vane | 0.042 in | 18 | §2.01.B.12 |
| NAAMM HMMA 861-14 | Drywall jamb anchor | 0.042 in | 18 | §2.03.B.15.c |
| SDI A250.8-2023 | Stile and rail: stiles and rails | 0.053 in | 16 | §2.3.3 |
| SDI A250.8-2023 | Pull plate and bar reinforcing | 0.053 in [C] | 16 | Table 4 |
| NAAMM HMMA 861-14 | Door top and bottom closure channel | 0.053 in | 16 | §2.01.B.7 |
| NAAMM HMMA 861-14 | Masonry jamb anchor, strap or stirrup | 0.053 in | 16 | §2.03.B.15.b |
| SDI A250.8-2023 | Mortise or bored lock reinforcing | 0.067 in [A] | 14 | Table 4 |
| SDI A250.8-2023 | Surface exit device reinforcing | 0.067 in [C] | 14 | Table 4 |
| NAAMM HMMA 861-14 | Frame, single door >4 ft wide, pair with either leaf >4 ft, or nominal opening height >10 ft | 0.067 in | 14 | §2.03.B.2 |
| NAAMM HMMA 861-14 | Other surface-mounted hardware reinforcing | 0.067 in | 14 | §2.01.B.10.e |
| SDI A250.8-2023 | Mortise hinge reinforcing, 1-3/8 in door | 0.093 in [A] | 12 | Table 4 |
| NAAMM HMMA 861-14 | Head stiffener, masonry opening over 48 in | 0.093 in | 12 | §2.03.B.16 |
| NAAMM HMMA 861-14 | Lock front and strike reinforcing | 0.093 in [D] | 12 | §2.01.B.10.e |
| SDI A250.8-2023 | Mortise hinge reinforcing, 1-3/4 in door | 0.123 in [A, B] | 10 | Table 4 |
| SDI A250.8-2023 | Floor checking hinge and pivot reinforcing | 0.167 in | 7 | Table 4 |
Source: ANSI/SDI A250.8-2023 §§2.3.1.4, 2.3.3, 2.4.4 and Table 4; NAAMM HMMA 861-14 §§2.01.B and 2.03.B. Gauge equivalents not stated in the component clause are mapped to HMMA 803-08 as references only. Verified September 16, 2026. S1 S7 S16
The exceptions are part of the data, not optional footnotes.
[A] Equivalent threads. SDI Table 4 note 1 permits thinner reinforcement for the marked hardware where extruded/tapped holes provide an equivalent number of threads. The plain sheet minimum must not be quoted as excluding that specified alternative. S1
[B] Angular or channel hinge reinforcement. For the marked 1-3/4 in door hinge reinforcement, SDI Table 4 note 2 permits 0.093 in angular or channel-shaped reinforcement instead of the table’s 0.123 in flat reference. The alternative concerns reinforcement geometry, not a substitution of a thinner door face. S1
[C] Through-bolting alternative. SDI Table 4 note 3 permits omission of the marked reinforcement where the prescribed through-bolting arrangement is used. The 0.053 or 0.067 in entries therefore cannot be stated as unconditional minimum steel in every such hardware installation. S1
[D] Unitized lock reinforcement. HMMA 861-14 permits 0.053 in unitized reinforcement with extruded/tapped holes providing equivalent threads as an alternative to the listed 0.093 in lock-front/strike reinforcement. Both alternatives belong to the cited clause. S7
Other context stays with the component as well. SDI’s sheet/base anchor provisions exclude slip-on drywall frames and include specified alternatives; the HMMA 0.016 in grout guard applies at hardware mortises on frames to be grouted. The HMMA 0.067 in frame width trigger is a single door over 4 ft, or a pair with either leaf over 4 ft—not merely a pair whose total opening exceeds 4 ft. The 0.093 in masonry head stiffener is not a lintel or load-bearing member. S1 S7
Dataset download: Component-thickness CSV — 23 records. Each includes the standard, component, listed minimum, reference gauge, clause, qualification/alternative, gauge-mapping basis, verification date and source URL. The qualification column travels with the number so a downloaded minimum does not lose the condition that makes it correct.
Two of these provisions are worth noting when reading an opening specification. SDI’s end closure minimum is 0.042 in under §2.3.1.4, including a full-flush/seamless Level 4 door whose face minimum is 0.067 in. And the hardware reinforcement table carries the same UL-derived gauge-reference note as the thickness tables; a gauge mapped to one component must not be mistaken for a rating or requirement for the complete assembly. S1
How much can a finished door bow and still pass?
SDI 117-26 §6.4 defines its diagonal face-bow check by whether a 0.125 in rod or block can pass between the face and the properly placed straightedge: it must not pass. That is a pass/fail probe definition, not an inclusive allowance for a 0.125 in gap. The document’s manufacturing scope is standard, nonspecialty doors and frames assessed in-plant; this chart is not a field acceptance decision for an installed opening. S2
The probe diameter is larger than several sheet-thickness references, including the four main face-sheet minimums. Keeping the comparison is useful, but “probe size” and “allowable bow” are not interchangeable labels.
| Reference gauge | SDI minimum steel reference | Face-bow probe criterion | Probe size ÷ steel minimum |
|---|---|---|---|
| 20 | 0.032 in | 0.125 in; must not pass | 3.91× |
| 18 | 0.042 in | 0.125 in; must not pass | 2.98× |
| 16 | 0.053 in | 0.125 in; must not pass | 2.36× |
| 14 | 0.067 in | 0.125 in; must not pass | 1.87× |
| 12 | 0.093 in | 0.125 in; must not pass | 1.34× |
| 10 | 0.123 in | 0.125 in; must not pass | 1.02× |
| 7 | 0.167 in | 0.125 in; must not pass | 0.75× |
Source: SDI 117-26 §6.4 for the must-not-pass probe criterion and §4.1 for steel minimum references. Verified September 16, 2026; ratios calculated by Milwaukee Dock Door Repair Research. The 12, 10 and 7 gauge rows are extended steel references, not assertions that they are standard door faces. S2
The comparison is deliberately blunt, and it is not a criticism of the standard. The face-bow criterion addresses the completed door; the steel minimum addresses a sheet or component. Dividing one by the other changes neither criterion and cannot be used to approve a door that fails the prescribed straightedge check. A gauge number and a flatness assessment belong to different parts of the specification. S2
The related criteria from SDI 117-26 are distinct too: perimeter flatness and twist use 0.0625 in must-not-pass checks under their respective setups, while the two diagonal corner-to-corner dimensions must be within 0.0625 in of each other. The diagonal difference is a squareness criterion, not another bow allowance. S2
The metric question also needs to stay source-specific. SDI 117-26 §3.2 says that, within that document, its parenthesized dimensions are explanatory or approximate. Separately, SDI 108-23 Table 1 prints 1.6 mm, and A250.8-2023 Table 2 prints 1.7 mm, beside 0.067 in. The exact multiplication by NIST’s 25.4 mm/in factor gives 1.7018 mm. S1 S2 S3 S11
We have left the published discrepancy visible. The shared inch value is clear; the reason for the different metric printings is not established here. It would be misleading to “correct” one source without an issuer correction, or to say that SDI 117’s note automatically governs a separate document’s table. For a metric project specification, the applicable source and unit convention must be resolved explicitly rather than inferred from this comparison.
What gauges do rolling steel and sectional doors use?
Rolling and sectional doors are a different product context from the hollow-metal personnel-door faces in SDI’s principal chart. DASMA TDS 154 offers a door-and-access-industry gauge reference, but does not make its decimals a universal specification for every rolling or sectional door. At 18 gauge, its bare-steel minimum is 0.0438 in, while SDI’s hollow-metal minimum reference is 0.042 in. S5 S2
Two manufacturer examples make the scope concrete without claiming market-wide prevalence. Overhead Door’s model 611 page lists 20 and 18 gauge galvanized steel among its curved-profile options; its standard curtain entries also include 22 gauge, depending on width and profile. Its model 626 page lists flat-profile front-slat options of 22, 20 and 18 gauge galvanized steel, with 22 gauge steel as the back-slat option. These are the manufacturer’s labelled options, checked September 16, 2026—not measured thicknesses or recommendations for all loading docks. S14 S19
The important point is not just the slat gauge. DASMA’s introduction directs structural-performance assessment toward testing, including ANSI/DASMA 108 static air-pressure testing, rather than toward gauge alone. Its chart also states that the reference information does not replace manufacturer instructions. The association’s own reference supports reading the product specification and performance documentation, not declaring that one gauge chart governs every product in the category. S5
A hollow-metal door-face minimum, a rolling-curtain slat and a sectional-door skin therefore remain separate records. This page does not transfer SDI duty levels or HMMA cycle requirements to overhead-door products merely because a manufacturer uses the same gauge number.
Where does steel thickness become a code requirement?
This chart does not determine an opening’s legal requirements. For a fire-door application, the applicable code, approved assembly, certification details and installation requirements must be read together; a gauge-to-decimal table is not a substitute for that record. UL’s application guide describes certified fire-door assemblies and their installation under NFPA 80, rather than assigning a fire rating from steel gauge alone. S18
Wisconsin supplies a verifiable local context, but not a county-specific gauge conversion. The Department of Safety and Professional Services states that Wisconsin’s commercial-building code adopted the 2021 ICC codes as of September 1, 2025, with the plan-compliance deadline subsequently set to November 1, 2025: plans submitted on or after that date must comply with the updated commercial-building code. Those are DSPS’s published dates, checked September 16, 2026. S12
DSPS’s SPS 361 insert pages, dated September 1, 2025, identify their use with the 2021 International Building Code. Their reproduced SPS 361.03(14) provisions limit which International Fire Code requirements apply within SPS 361–366. This is why a general claim that every part of an external code automatically applies in Wisconsin would be unsafe. The insert does not supply a universal Milwaukee County door gauge, and this page does not infer one. S13
For Milwaukee County projects, the relevant question is therefore the requirement for the actual opening—not which national chart produces the largest or smallest decimal. The dataset has not reviewed an individual permit, project specification, assembly listing or authority-having-jurisdiction decision. It makes no blanket claim that no U.S. code ever mentions gauge, nor that thickness can become binding only through one particular legal route.
A250.8-2023 and SDI 117-26 each reference NFPA 80’s 2022 edition. That reference inside an industry document does not establish the NFPA edition adopted for every project; an adopted code and an incorporated project specification have their own edition context. The document title and year must remain attached to any requirement taken from them. S1 S2
This page does not establish a required door gauge for any Wisconsin or Milwaukee County project. Repairs and modifications to labelled fire-door assemblies belong with qualified professionals working from the applicable certification and installation requirements. UL distinguishes an inspection from a field evaluation of a modified assembly; an inspection alone is not a certification of an alteration. That distinction is more useful—and more accurate—than a blanket claim that every repair follows the same manufacturer-approval procedure. S18 S20
What does this dataset not establish?
This is a source comparison, not a measurement programme or a compliance assessment. The six limits below keep the published references, calculations and conclusions in their proper scope.
It measures nothing. Source inputs are published values read from the named documents; the labelled comparisons and conversions are calculated from those inputs. We did not measure steel, test a door, survey prices or sample a product population. A verification date records a document check, not a new measurement or a new edition of the underlying standard.
The spread column is arithmetic, not a defect rate. It is the difference between unlike published bases relative to the lowest value, including the supplier lower limit and excluding the calculated weight-basis column. It is not a tolerance, a shortfall, or evidence that a supplied product is thinner than specified. Retaining a source’s value is not an assertion that every entry has been independently validated by material testing.
Gauge establishes no performance rating here. This dataset cannot establish a fire rating, forced-entry rating, wind or impact rating, service life, or compliance with a code. The endurance table compares prescribed representative-assembly qualifications, not observed performance or life expectancy. The component table preserves named alternatives and conditions rather than defining one universal construction. S1 S4 S5 S7 S18
Source differences remain unexplained. DASMA’s minimum and Steel Source’s lower ordering limit differ at 8 and 19 gauge, and the retrieved sources do not establish why. Separately, subtracting each HMMA minimum from the displayed calculated weight reference gives a non-monotonic pattern: the calculated-reference-minus-minimum gap is 0.0103 in at 6 gauge and 0.0123 in at 7 gauge. These are derived cross-basis differences, not verified manufacturing allowances. The 1.6 versus 1.7 mm printing alongside 0.067 in also remains visible. S1 S3 S5 S9 S10 S16 S17
We did not independently verify current ASTM tolerance tables. The tolerance discussion identifies SDI’s own 16-gauge worked example and DASMA’s dated Winter 2008 example. Neither is relabelled as a fresh reading of the current ASTM A568 or A924 tolerance table for a specified material width and order. The historical example stays historical; the actual specification would need to be checked for an actual purchase. S1 S6
Prior work exists. This is a comparison across sources, not a discovery about steel. Conspectus published a piece on July 9, 2012 connecting the HMMA and SDI figures, so the pairing is not claimed as new. The contribution here is the assembled five-table reconciliation, the documented coating subset, the supplier-limit comparison and the reproducible files with measurement bases, exceptions and verification dates intact. It is not a claim to be the first or only chart on the internet. S15
How can this page be identified in a citation?
The bibliographic details below identify the page and the dataset version used for its calculations. The verification date refers to the source-checking pass, not the publication years of the underlying documents.
Milwaukee Dock Door Repair Research. “Steel Door Gauge Chart: Gauges 3–30 Across Five Tables.”
URL: milwaukeedockdoorrepair.com/research/steel-door-gauge-chart/
Last verified September 16, 2026. Dataset version 1.2.0.
Milwaukee Dock Door Repair Research is the independent research and reference section of milwaukeedockdoorrepair.com.
What else do readers ask about steel door gauge?
The questions below separate sheet thickness, frame requirements, coating references and whole-assembly performance. Each answer keeps the relevant document and measurement basis attached to its numbers.
How thick is a 16-gauge steel door?
It depends on the measurement basis. SDI 117-26 and HMMA 803-08 give a 0.053 in minimum reference; DASMA’s bare minimum and Steel Source’s lower ordering limit are 0.0548 in; Steel Source’s uncoated nominal is 0.060 in and its galvanized nominal is 0.064 in. The hollow-metal minimum converts to 1.3462 mm; it is the face-sheet reference, not the complete leaf thickness. These values are not interchangeable. S2 S5 S10 S11 S16
Is 16 gauge thicker than 18 gauge?
Yes, within each of the compared steel-gauge references the lower gauge number denotes the thicker entry. Using the hollow-metal minimums, 16 gauge is 0.053 in and 18 gauge is 0.042 in, a difference of 0.011 in. That is a thickness comparison only, not a measured strength comparison or a conclusion about the completed assembly’s service life. S2 S16
Why do gauge charts disagree with each other?
They publish different bases, including nominal values and specified minimums. A250.8-2023 and HMMA 803-08 attribute their hollow-metal references to UL figures, while DASMA lists steel-specification and metal-reference sources; Steel Source separately publishes nominal and lower-limit columns. That explains why the basis matters, but does not resolve every numerical difference, such as the 8- and 19-gauge lower-limit mismatches. S1 S5 S10 S16
Does an 18-gauge door need an 18-gauge frame?
Not for the Level 2 full-flush/seamless comparison in A250.8-2023: its 0.042 in door-face minimum pairs with a 0.053 in frame under Table 3. The frame minimum is thicker than the face at Levels 1 and 2 and the same at Levels 3 and 4. That is the cited standard’s table, not a rule overriding another project specification or assembly listing. S1
Does gauge tell me the thickness of the whole door?
No. The gauge in the principal face-sheet table concerns the skin, while other gauge references can concern a frame or reinforcement. A250.8-2023 includes 1-3/8 in and 1-3/4 in overall doors at Level 1 and 1-3/4 in overall doors at Levels 2–4. Those overall dimensions are separate from the steel thicknesses of the skins and components. S1
Does galvanizing change the gauge?
A coating adds thickness, but its class and measurement basis must be stated. SDI 117-26’s reference conversion gives approximately 0.0015 in for 0.90 oz/ft² total coating weight, consistent with DASMA’s G90 increment after rounding. A separate galvanized nominal, such as Steel Source’s 0.064 in at 16 gauge, must not be treated as that coating increment added to a different publisher’s minimum. S2 S5 S10
Can I use this chart for a sectional or rolling dock door?
Use the relevant source column as a reference, not as the product specification. DASMA TDS 154 supplies door-and-access-system gauge references and directs structural-performance assessment toward testing; it does not supersede the manufacturer’s instructions. SDI’s hollow-metal duty levels and face minimums should not be transferred to a rolling curtain or sectional panel just because the gauge label matches. S1 S5
Does gauge determine a fire rating?
No fire rating can be assigned from this chart. The relevant certified construction, compatible components, installation and application conditions must be checked; UL’s guide discusses fire-door certification and installation under NFPA 80. A gauge label alone does not verify the door, frame, glazing or hardware as an acceptable assembly, and an inspection is not automatically a certification of a modification. S18 S20
Which sources support the figures, and when were they checked?
The sources below are the issuing organisations’ or original publishers’ own pages and documents, checked September 16, 2026. Document editions and publication dates are listed separately from that verification date; Conspectus is included only as the original publication of the prior comparison, not as a source for the thickness data.
S1. Steel Door Institute. Specifications for Standard Steel Doors and Frames (SDI-100). ANSI/SDI A250.8-2023. Scope used: Sections 1.4, 2.1–2.4; Tables 2–4; Appendices A–C. https://steeldoor.org/ansi-250-8/ — verified September 16, 2026.
S2. Steel Door Institute. Manufacturing Tolerances for Standard Steel Doors & Frames. SDI 117-26. Scope used: Sections 1, 3.2, 4.1–4.2, 6.2–6.5. https://steeldoor.org/sdi-117/ — verified September 16, 2026.
S3. Steel Door Institute. Recommended Selection and Usage Guide for Standard Steel Doors. SDI 108-23. Scope used: Table 1 and notes. https://steeldoor.org/sdi-108/ — verified September 16, 2026.
S4. Steel Door Institute. Test Procedure and Acceptance Criteria for Physical Endurance for Steel Doors, Frames and Frame Anchors. ANSI/SDI A250.4-2026. Scope used: Sections 2.2, 5.1, 7.1. https://steeldoor.org/ansi-250-4/ — verified September 16, 2026.
S5. DASMA. Technical Data Sheet 154: DASMA Metal Gauge Chart. 10/9/03; revised 12/10; reaffirmed 09/17. Scope used: Steel table, PDF page 2; introduction and references. https://www.dasma.com/wp-content/uploads/2020/06/TDS154-DASMA-Metal-Gauge-Chart.pdf — verified September 16, 2026.
S6. DASMA / Karl A. Hermann. The Gauge Controversy Explained. Door & Access Systems, Winter 2008, p. 56. Scope used: Historical 24-gauge G40 tolerance example. https://www.dasma.com/the-gauge-controversy-explained/ — verified September 16, 2026.
S7. NAAMM / Hollow Metal Manufacturers Association. Guide Specifications for Commercial Hollow Metal Doors and Frames. NAAMM HMMA 861-14; seventh edition, September 15, 2014. Scope used: Sections 1.04, 1.05.A.2, 2.01.B, 2.03.B; foreword. https://naamm.org/wp-content/uploads/2026/06/hmma_861_14_non_ansi.pdf — verified September 16, 2026.
S8. NAAMM. HMMA Publications catalogue. Catalogue checked September 16, 2026. Scope used: Listings and issuer download links for HMMA 803-08 and HMMA 861-14. https://naamm.org/divisions/hmma/publications/ — verified September 16, 2026.
S9. Clopay Building Products. Steel Gauge vs. Decimal Thickness of Steel. Undated. Scope used: 24-gauge worked example; 41.82 lb/ft²/in and 669.12 oz/ft²/in reference constants. https://cdn.clopay.com/public/documents/steel%20gauge%20vs.pdf — verified September 16, 2026.
S10. Steel Source. Gage Table / Tabla de Calibres. Undated. Scope used: Galvanized table; Hot Rolled/P&O/Cold Rolled nominal and lower ordering-limit columns; weight formula. https://steelsource.us/gage-tabletabla-de-calibres/ — verified September 16, 2026.
S11. National Institute of Standards and Technology. SI Units – Length. Page updated September 19, 2025. Scope used: FAQ: exact inch-to-millimeter conversion. https://www.nist.gov/pml/owm/si-units-length — verified September 16, 2026.
S12. Wisconsin Department of Safety and Professional Services. Commercial Buildings. Live program notice checked September 16, 2026. Scope used: 2021 ICC adoption September 1, 2025; November 1, 2025 plan-compliance date. https://dsps.wi.gov/pages/Programs/CommercialBuildings/Default.aspx — verified September 16, 2026.
S13. Wisconsin Department of Safety and Professional Services. SPS 361 insert pages for the 2021 IBC. September 1, 2025. Scope used: Heading and SPS 361.03(14). https://dsps.wi.gov/Documents/Programs/CommercialBuildings/SPS361Insert.pdf — verified September 16, 2026.
S14. Overhead Door. Rolling Steel Service Doors – Advanced, model 611. Undated live product page. Scope used: Curtain specifications and curved-profile options. https://www.overheaddoor.com/commercial/commercial-details/rolling-steel-service-doors-611 — verified September 16, 2026.
S15. Conspectus. What thickness is that gage?. July 9, 2012. Scope used: Prior published comparison of HMMA and SDI; not used as thickness data. https://www.conspectusinc.com/blog/2012/07/what_thickness_is_that_gage — verified September 16, 2026.
S16. NAAMM / Hollow Metal Manufacturers Association. Steel Tables. HMMA 803-08 (2008). Scope used: Minimum uncoated-steel thickness table and source/metric notes. https://naamm.org/wp-content/uploads/2026/07/20hmma_803-08.pdf — verified September 16, 2026.
S17. U.S. Government Publishing Office / U.S. Code. 15 U.S.C. §206, Standard gauge for sheet and plate iron and steel. Act of March 3, 1893, as reproduced in the linked U.S. Code extract. Scope used: Weight per square foot in ounces avoirdupois, gauges 3–30; NOT its thickness column. https://www.govinfo.gov/link/uscode/15/206 — verified September 16, 2026.
S18. UL Solutions. Doors, Windows and Related Hardware Application Guide. Undated live guide. Scope used: Fire-door certification, installation and application. https://www.ul.com/thecodeauthority/knowledge/ul-fire-rated-doors-guide — verified September 16, 2026.
S19. Overhead Door. Insulated Rolling Service Doors, model 626. Undated live product page. Scope used: Flat-profile F-265i front and back slat options. https://www.overheaddoor.com/commercial/commercial-details/rolling-steel-service-doors-626 — verified September 16, 2026.
S20. UL Solutions. UL Fire Door Inspection and Field Evaluation Programs: What Are the Differences?. Undated live explanation. Scope used: Inspection versus field evaluation of modified labelled assemblies. https://www.ul.com/resources/ul-fire-door-inspection-and-field-evaluation-programs-what-are-differences — verified September 16, 2026.
Verification and update history. Dataset version 1.2.0 records the September 16, 2026 verification pass, published-value-only spread calculations, explicit weight-input provenance, the documented coating selection, component alternatives, and the distinction between endurance requirements and observed performance. The four principal files retain 28 gauge records, 55 coating records, six endurance records and 23 component records.
The next planned full source review is March 2027, with an earlier check following an announced revision to a cited standard. Live supplier and manufacturer pages, code notices and downloadable links should be rechecked when their contents change. Reverification does not change an underlying standard’s edition; a verification date advances only after its source checks actually occur.
Last verified: September 16, 2026. Dataset version 1.2.0.
Milwaukee Dock Door Repair Research is the independent research and reference section of milwaukeedockdoorrepair.com.